

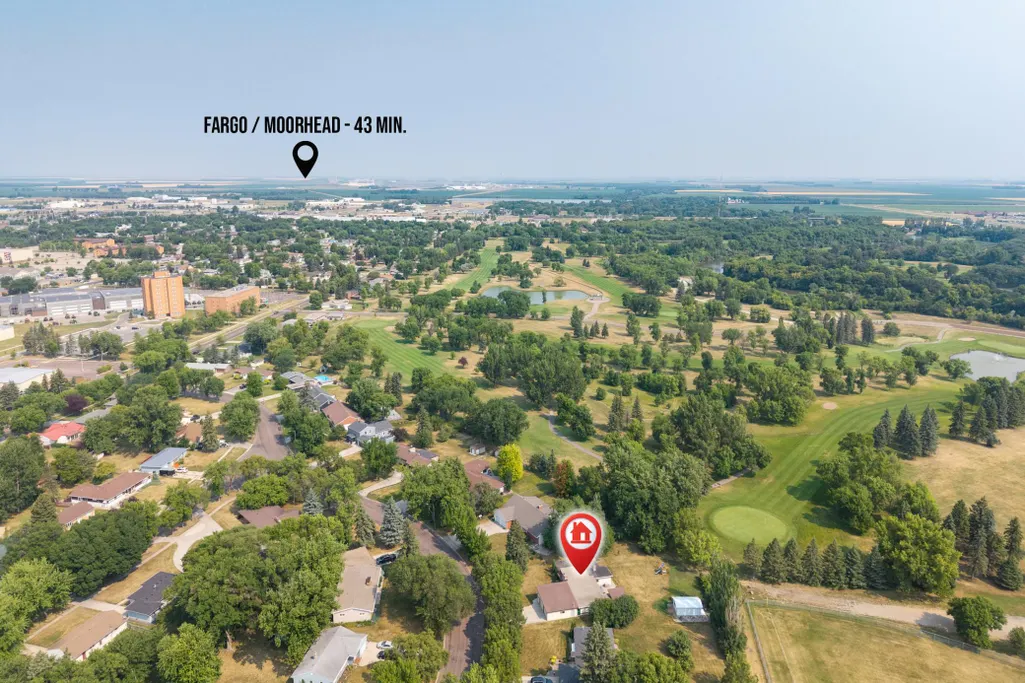
Address
844 2nd Street N, Wahpeton, ND
Price
$ 340,000
Property Attributes
- ID#7119246
- TypeSingle Family
- Listing Status Active
- CountyRICHLAND
- CityWahpeton
- AreaChahinkapa
- NeighborhoodChahinkapa
- Zip58075
- StyleSingle Family
- Year Built1955
- Taxes$ 2757
- Price$ 340,000
- Bedrooms4
- Full Bathrooms2
- Half Bathrooms0
- Sqr Footage2322
- Lot Size0.370753 Acres
Data Source:
Northstar MLS (NSTAR)
Property Description
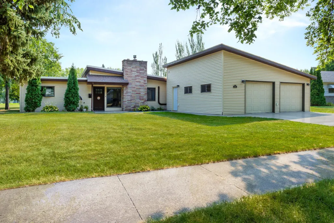
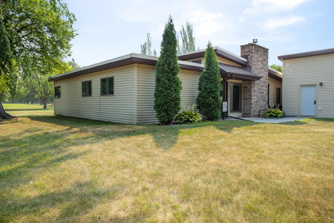
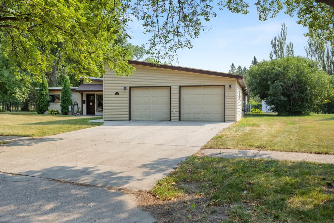
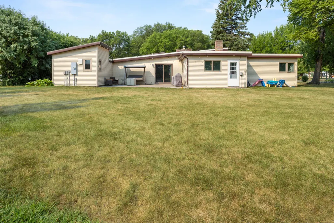
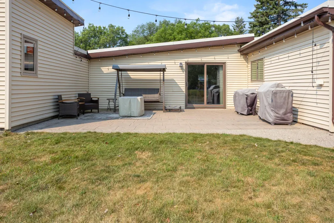
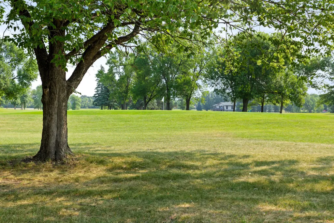
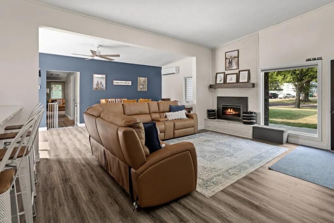
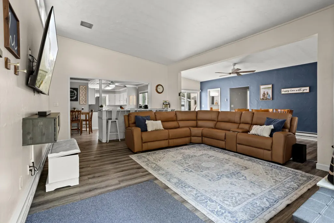
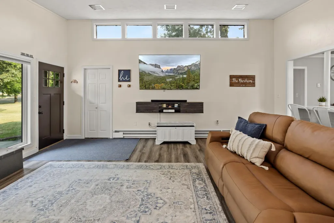
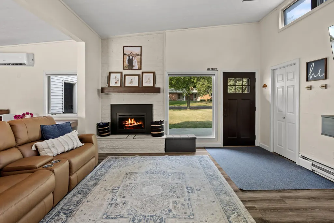
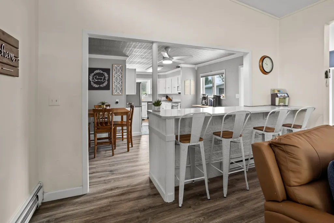
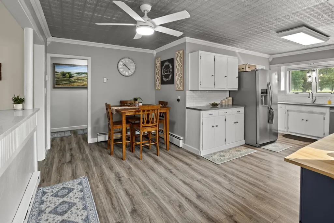
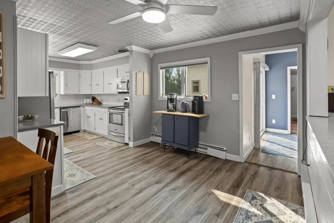
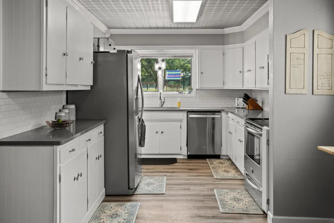
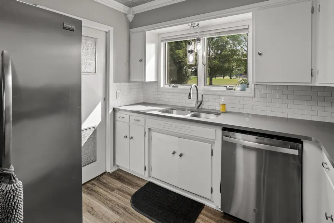
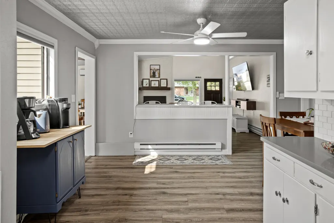
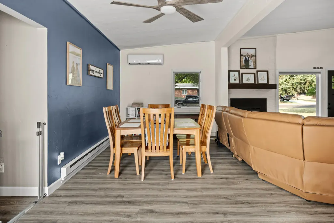
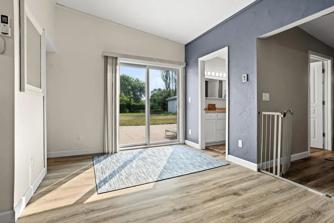
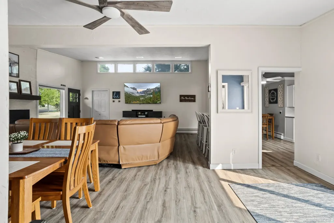
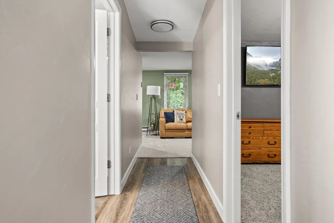
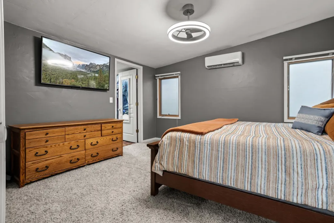
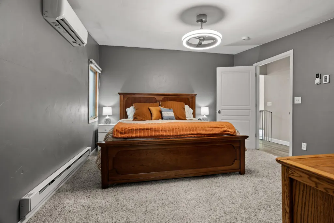
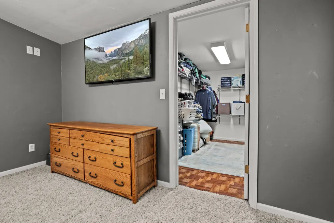
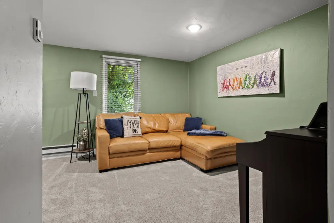
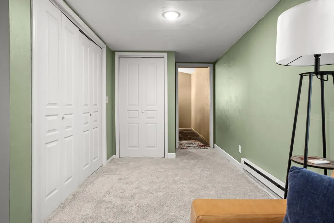
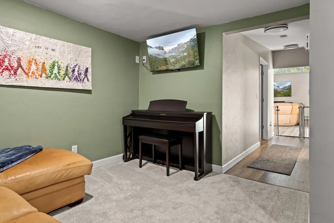
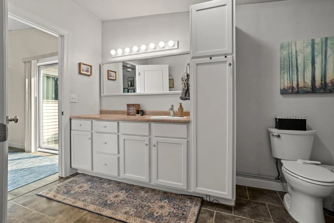
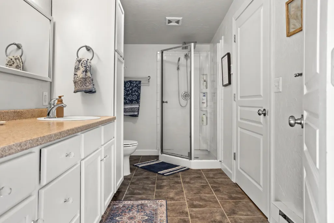
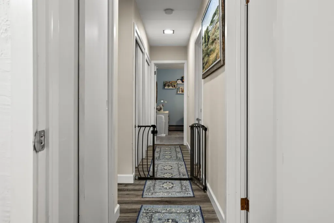
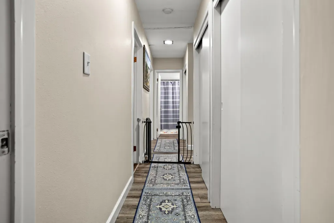
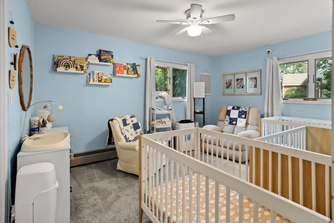
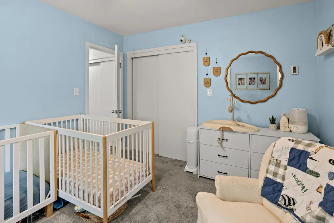
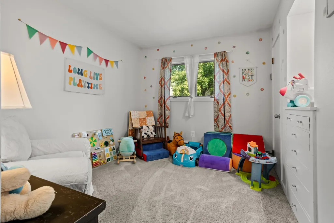
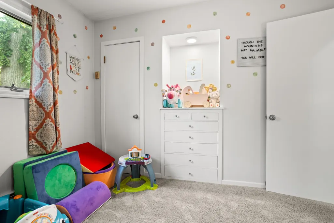
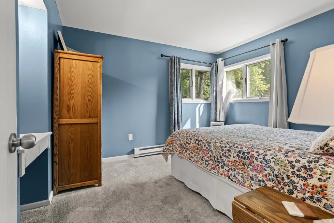
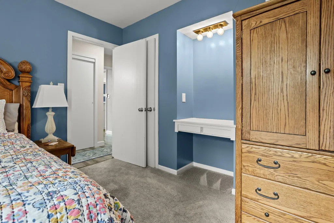
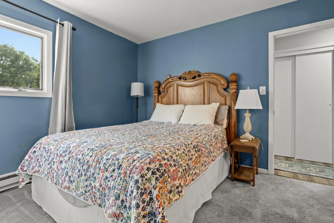
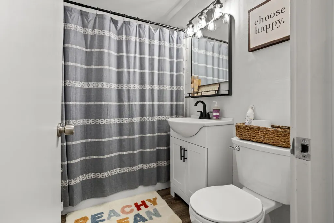
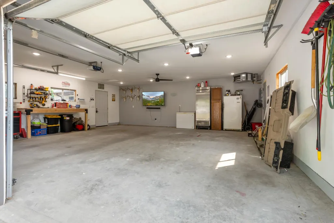
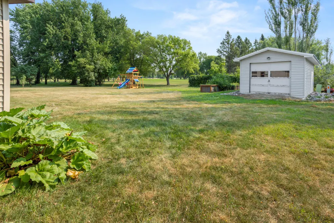
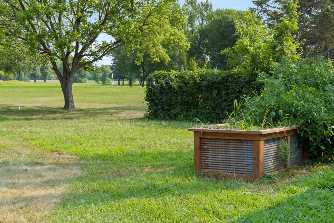
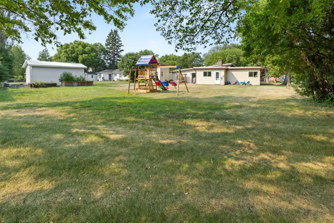
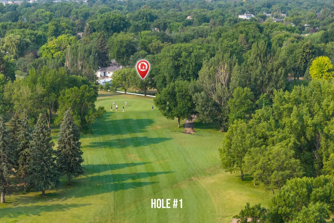
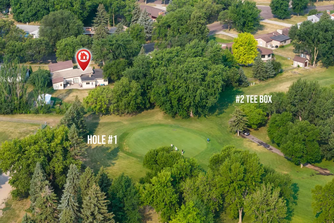
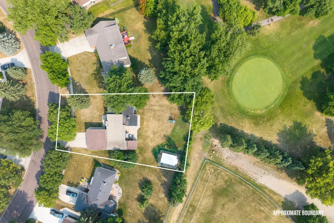
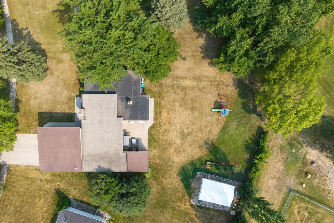
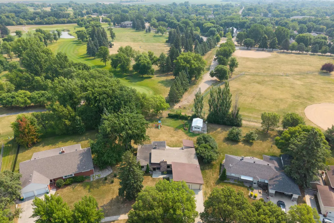
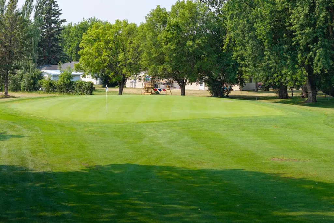
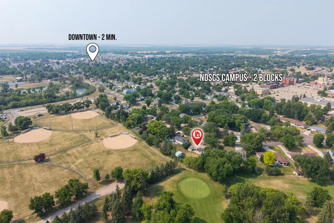
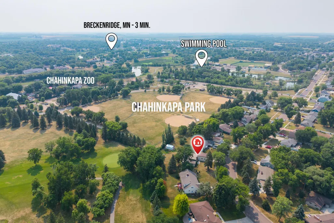
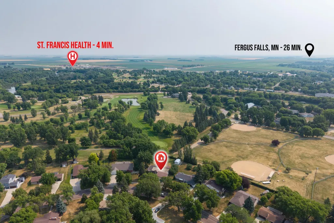
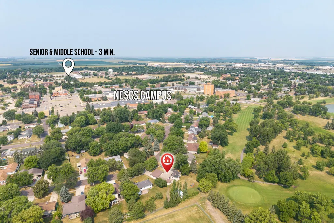
Golf Course Living in Wahpeton – Spacious 4-Bedroom Mid-Century Home!! Enjoy peaceful golf course views from this beautifully maintained 4-bedroom, 2-bathroom slab-on-grade home situated on 0.37 acres along the Bois de Sioux Golf Course in Wahpeton, North Dakota. With over 2,300 square feet of thoughtfully designed living space, this mid-century home combines timeless character with numerous modern updates. The spacious primary suite is privately located on one end of the home and features a large walk-in closet and an expansive ¾ bathroom across the hall. On the opposite end, you'll find three additional bedrooms and an updated full bathroom, offering an ideal layout for families or guests. The heart of the home features vaulted ceilings, an open-concept living area, a cozy gas fireplace, and a spacious kitchen with a large peninsula that's perfect for entertaining. Additional highlights include an eat-in kitchen, informal dining area, and a walk-in pantry for exceptional storage. Step outside to a generous back patio overlooking the golf course, complete with charming Edison lighting—an ideal space for relaxing or hosting gatherings. The backyard also includes large wooden raised garden beds and a 10' x 20' storage shed installed in 2025(with new overhead door and opener stored in the shed for next owner), featuring electricity and a durable metal roof. The oversized two-stall garage received extensive updates in 2025, including new wiring, insulation, OSB, drywall, heater, and new walk-in doors. Other recent updates include: 2026: New water heater August 2026: will be three new windows 2024: New mini-splits and heat pump 2024: New dishwasher 2024: New lighting in the den/family room and laundry area This home is one-of-a-kind with a location that can't be beat! Call your agent today!
| High School |
|---|
| Wahpeton High School |
| Price History | |
|---|---|
| 8/4/2026 | Listed $345,000 |
| 8/28/2026 | 2$340,000 |
General Features
| Living Area | 2322 |
|---|---|
| Sewer | City Sewer - In Street |
| Heating | Baseboard,Ductless Mini-Split |
| Cooling | Ductless Mini-Split |
| Roof | Asphalt,Rubber |
| Appliances | Dishwasher,Dryer,Microwave,Range,Refrigerator,Washer |
| Garage Spaces | 2 |
| Pool Features | None |
| Construction Materials | Frame |
| Year Built | 1955 |
| Levels | One |
| Property Subtype | Single Family |
| Tax Year | 2025 |
| Accessibility | No Stairs External |
| County | Richland |
| New Construction | No |
| Property Type | Residential |
| HOA | No |
| Contingency | None |
| Subdivision Name | Chahinkapa |
| Other Structures | Storage Shed |
| Full Baths | 1 |
| Directions | Turn east onto ND-13 and continue toward Wahpeton for about 11 miles. ND-13 becomes Dakota Avenue as you enter town. Turn left (north) onto 2nd Street N. Continue to 844 2nd St N,Wahpeton,ND 58075. |
| High School | Wahpeton |
| City | Wahpeton |
| High School District | Wahpeton |
| Zoning Description | Residential-Single Family |
| Lot Size Units | Square Feet |
| Property Attached Y/N | No |
| Land Lease Y/N | No |
| Tax Annual Amount | 2757 |
| Additional Parcels Y/N | No |
| Virtual Tour | https://wellcomemat.com/embed/5dsl4a0ad5b31mo0i?mls=1 |
| Standard Status | Active |
| Lender Owned | No |
| Amenities Unit | Primary Bedroom Walk-In Closet,Main Floor Primary Bedroom,Patio,Vaulted Ceiling(s),Washer/Dryer Hookup |
| PostalCity | Wahpeton |
Interior Features
| Basement | None |
|---|---|
| Total Fireplaces | 1 |
| Fireplace Features | Gas |
| Basement (Y/N) | No |
| Fireplace Y/N | Yes |
| Above Grade Finished Area | 2322 |
| 3/4 Baths | 1 |
| Laundry Features | Laundry Closet,Main Level |
| Total Bedrooms | 4 |
| Total Baths | 2 |
| Bath Desc | Main Floor 3/4 Bath,Main Floor Full Bath |
| Dining Room Description | Eat In Kitchen,Informal Dining Room |
| Fuel | Natural Gas |
Exterior Features
| Fencing | None |
|---|---|
| Parking Features | Detached Garage |
| Lot Features | On Golf Course |
| Water Source | City Water - In Street |
| Lot Size Area | 16150 |
| Building Area Total | 2322 |
| Lot Dimensions | Irregular |
| Waterfront Y/N | No |
| Foundation Area | 2322 |
| Road Frontage Type | City Street |
| Road Responsibility | Public Maintained Road |
Amenities
- Foreclosure
- Views
- Short Sale
- New Construction
- Adult 55+
- Lease To Own
- No HOA Fees
- Furnished
- Primary On Main
- Air Conditioning
- Seller Finance
- Green
- Fixer Upper
- Horse
- Golf
- Fireplace
- Deck
- Garage
- Basement
- Pool
Property vs Single Family Average in 58075
Price
Taxes
Year Built
Visits

