
Address
408 8th Street N, Breckenridge, MN
Price
$ 169,900
Property Attributes
- ID#7113462
- TypeSingle Family
- Listing Status Active
- CountyWILKIN
- CityBreckenridge
- AreaCity Breckenridge
- NeighborhoodCity Breckenridge
- Zip56520
- StyleSingle Family
- Year Built1956
- Taxes$ 1278
- Price$ 169,900
- Bedrooms3
- Full Bathrooms1
- Half Bathrooms1
- Sqr Footage1436
- Lot Size0.113108 Acres
Data Source:
Northstar MLS (NSTAR)
Property Description
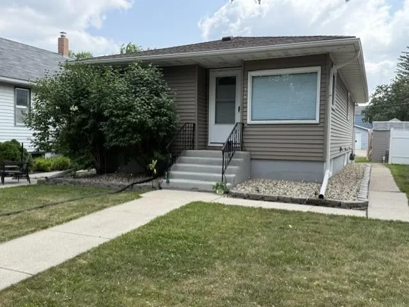
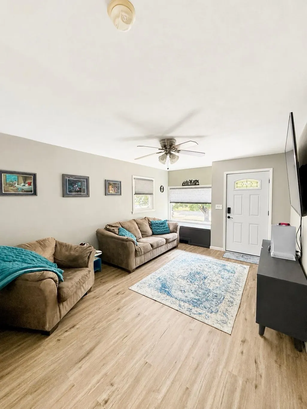
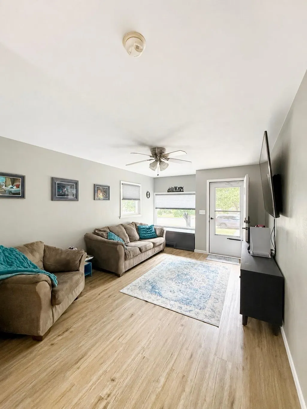
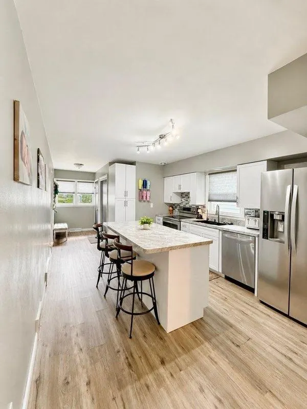
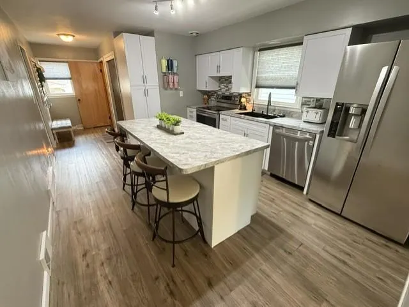
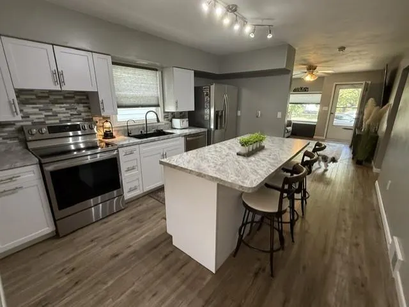
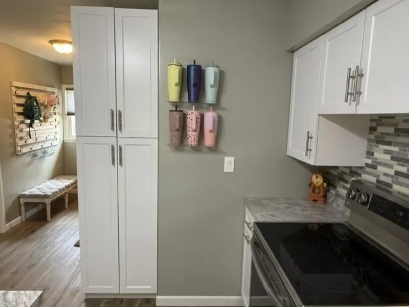
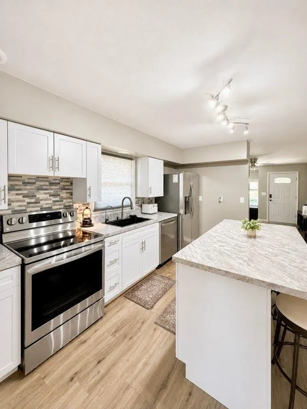
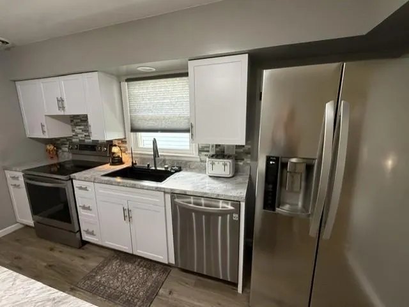
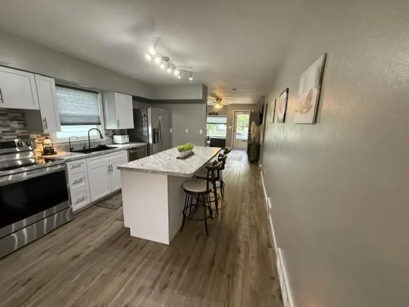
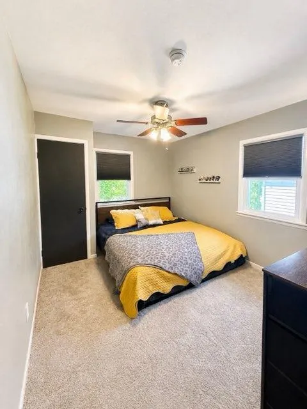
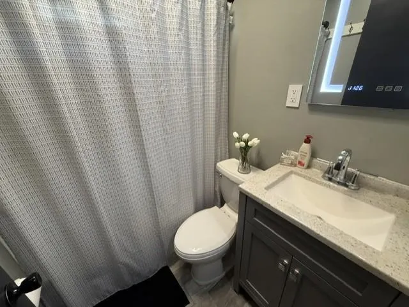
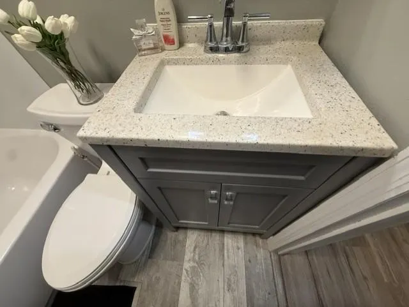
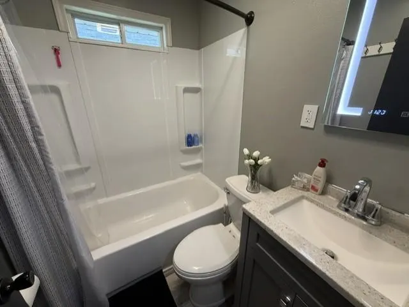
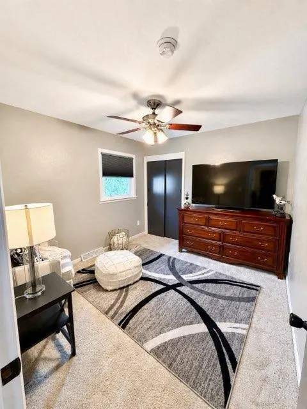
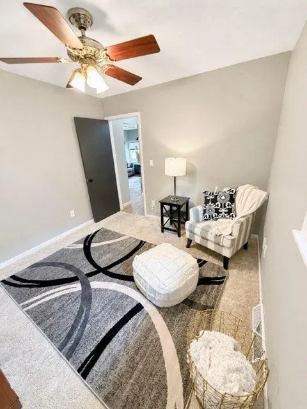
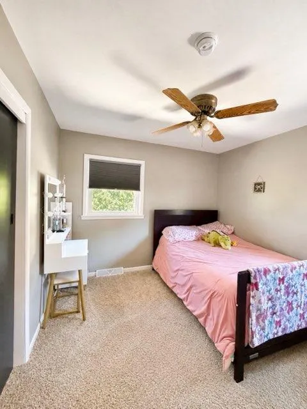
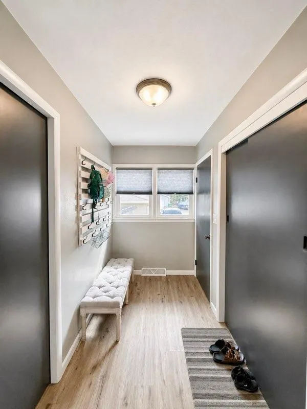
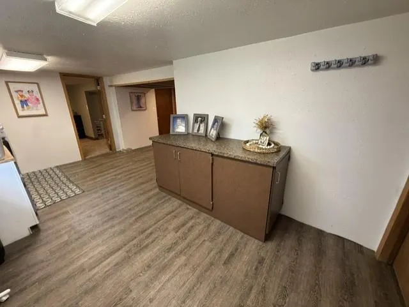
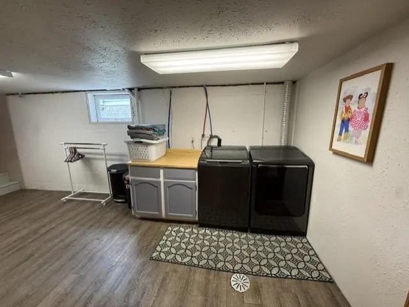
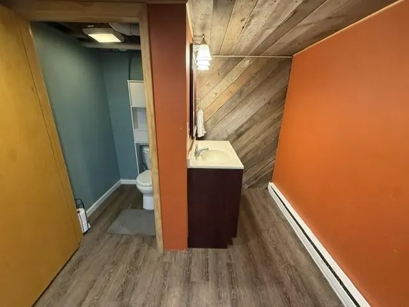
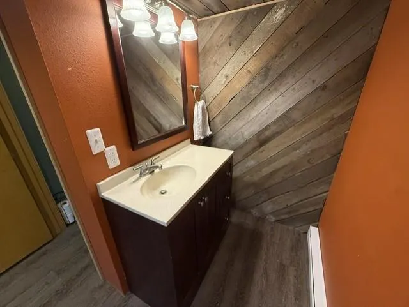
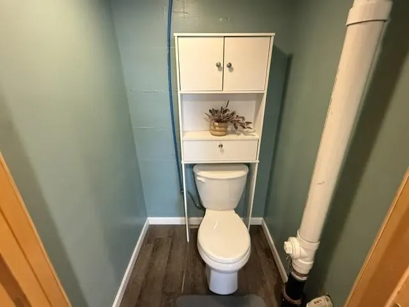
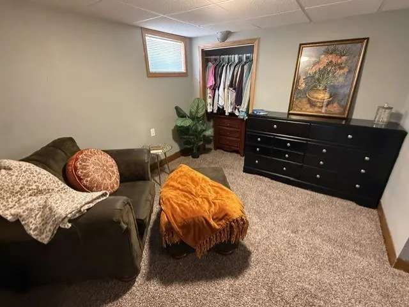
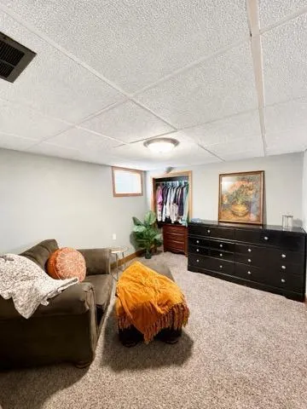
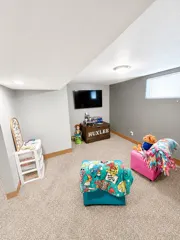
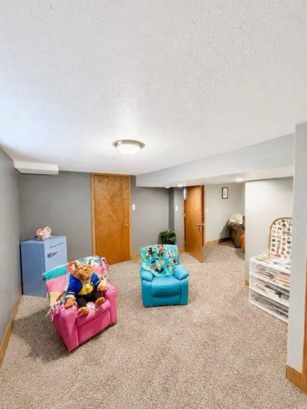
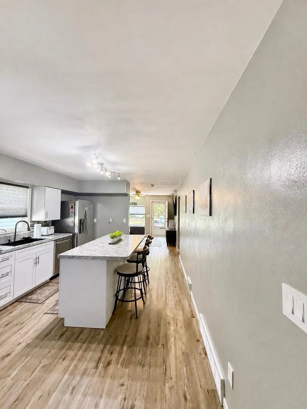
DONT LET THE SIZE FROM THE OUTSIDE FOOL YOU! This is a darling 3 bedroom home with 1 1/2 baths features: All new Pella windows on the main level, All new room darkening Levelor blinds, New updated bathroom, New kitchen stainless steel appliances (all appliances included), NEW kitchen cabinetry & a large island, new pantry, new trim on the main level, Govee outdoor lights installed, new electrical panel in the garage, new storm doors and some new lighting. Check out the patio in the backyard for family BBQ. The basement has two rooms that could be made into bedrooms for a 5 bedroom home, large laundry area and plenty of storage. Must be seen to appreciate.
| Price History | |
|---|---|
| 7/21/2026 | Listed $169,900 |
General Features
| Living Area | 1436 |
|---|---|
| Sewer | City Sewer/Connected |
| Heating | Forced Air |
| Cooling | Central Air |
| Roof | Age Over 8 Years |
| Appliances | Dishwasher,Dryer,Microwave,Range,Refrigerator,Washer |
| Garage Spaces | 1 |
| Year Built | 1956 |
| Levels | One |
| Property Subtype | Single Family |
| Tax Year | 2026 |
| Accessibility | None |
| County | Wilkin |
| New Construction | No |
| Property Type | Residential |
| HOA | No |
| Contingency | None |
| Subdivision Name | City Breckenridge |
| Other Structures | Storage Shed |
| Full Baths | 1 |
| Directions | Take MN Ave to 8th St and go 4 blocks north1278 |
| City | Breckenridge |
| High School District | Breckenridge |
| Zoning Description | Residential-Single Family |
| Lot Size Units | Square Feet |
| Property Attached Y/N | No |
| Land Lease Y/N | No |
| Tax Annual Amount | 1278 |
| Additional Parcels Y/N | No |
| Standard Status | Active |
| Lender Owned | No |
| PostalCity | Breckenridge |
Interior Features
| Basement | Full |
|---|---|
| Basement (Y/N) | Yes |
| Fireplace Y/N | No |
| Above Grade Finished Area | 916 |
| Half Baths | 1 |
| Total Bedrooms | 3 |
| Below Grade Finished Area | 520 |
| Total Baths | 2 |
| Bath Desc | 1/2 Basement,Main Floor Full Bath |
| Foundation Dimensions | 22 X 42 |
| Fuel | Natural Gas |
| Garage Dimensions | 14 x 22 |
| Garage Square Feet | 308 |
Exterior Features
| Fencing | Vinyl |
|---|---|
| Parking Features | Detached Garage |
| Water Source | City Water/Connected |
| Lot Size Area | 4927 |
| Building Area Total | 1832 |
| Lot Dimensions | 4927/sq' |
| Waterfront Y/N | No |
| Foundation Area | 916 |
Amenities
- Foreclosure
- Views
- Short Sale
- New Construction
- Adult 55+
- Lease To Own
- No HOA Fees
- Furnished
- Primary On Main
- Air Conditioning
- Seller Finance
- Green
- Fixer Upper
- Horse
- Golf
- Fireplace
- Deck
- Garage
- Basement
- Pool
Property vs Single Family Average in 56520
Price
Taxes
Year Built
Visits
In The Neighborhood
Just Listed
Breckenridge
$ 124,900
224 3rd Street N
Breckenridge, MN 56520
- Type
- Single Family
- Size
- 1,137 SqFt
- Rooms
- 2 Beds + 2 Baths
 Park Co., REALTORS®
Breckenridge
$ 259,900
130 12th Street N
Breckenridge, MN 56520
- Type
- Single Family
- Size
- 2,022 SqFt
- Rooms
- 4 Beds + 2 Baths
Miller Realty, Inc.
Breckenridge
$ 389,000
525 12th Street N
Breckenridge, MN 56520
- Type
- Single Family
- Size
- 3,238 SqFt
- Rooms
- 4 Beds + 2 Baths
Miller Realty, Inc.
Breckenridge
$ 209,900
423 12th Street N
Breckenridge, MN 56520
- Type
- Single Family
- Size
- 2,048 SqFt
- Rooms
- 4 Beds + 2 Baths
Miller Realty, Inc.
Breckenridge
$ 79,900
213 11th Street N
Breckenridge, MN 56520
- Type
- Single Family
- Size
- 876 SqFt
- Rooms
- 2 Beds + 1 Baths
Miller Realty, Inc.
Breckenridge
$ 219,900
210 9th Street N
Breckenridge, MN 56520
- Type
- Single Family
- Size
- 2,245 SqFt
- Rooms
- 3 Beds + 2.5 Baths
Miller Realty, Inc.
Breckenridge
$ 144,900
114 9th Street N
Breckenridge, MN 56520
- Type
- Single Family
- Size
- 1,314 SqFt
- Rooms
- 4 Beds + 1 Baths
Hammer Realty
Breckenridge
$ 259,900
413 8th Street N
Breckenridge, MN 56520
- Type
- Single Family
- Size
- 2,534 SqFt
- Rooms
- 5 Beds + 3.5 Baths
Miller Realty, Inc.
